

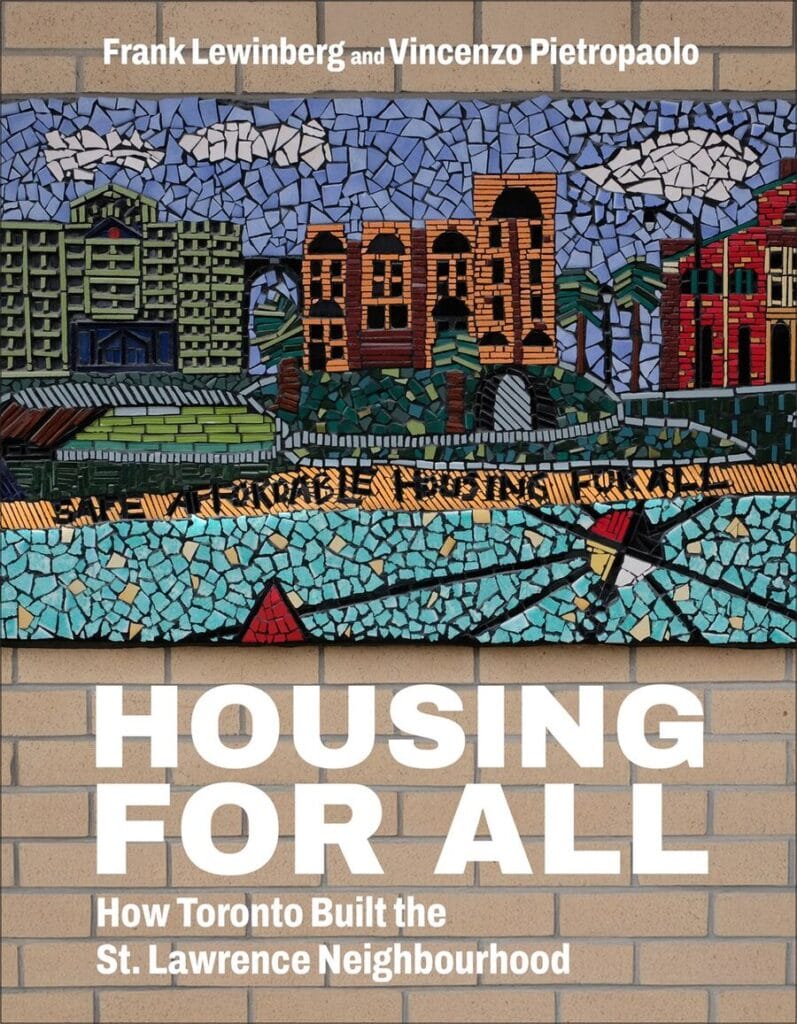
The St. Lawrence neighbourhood is often held up as one of Toronto’s most important city-building projects. Developed in the 1970s and 80s, it transformed 56 acres of former industrial land into a mixed-income, high-density community that now houses about 10,000 people. Over time, it has earned accolades: “one of Canada’s most dynamic inner-city neighbourhoods” (University of Calgary), and “one of the most successful downtown neighbourhood redevelopment projects in North America,” where “a key to the success… was the openness and democratic nature of the planning process” (David Hulchanski, University of Toronto).
Much of what has been written about St. Lawrence focuses on policy and design. This book takes a different approach. It tells the story through the people who live there, both through written and photographic portraits. One resident described it simply: “the story of this neighbourhood is a story we are all still writing together.”
The following is an abridged summary of our Urban Strategies Academy discussion in April 2026.
by Mary Castel
As part of Urban Strategies Academy, I had the pleasure of engaging in a chat with Strategist Frank Lewinberg and Vincenzo Pietropaolo, the authors of the recently published book Housing for All: How Toronto Built the St. Lawrence Neighbourhood (Cormorant Books, October 25, 2025. Available for purchase here: https://www.cormorantbooks.com/Books/H/Housing-for-All2).
The book met with immediate success. “Housing for All tells the inspirational story …of Canada’s most important late twentieth-century urban revitalization project. Resident vignettes, reflections from its chief planner, Frank Lewinberg, and beautiful images from Vincenzo Pietropaolo enrich the book.” (David Gordon, Queen’s University).
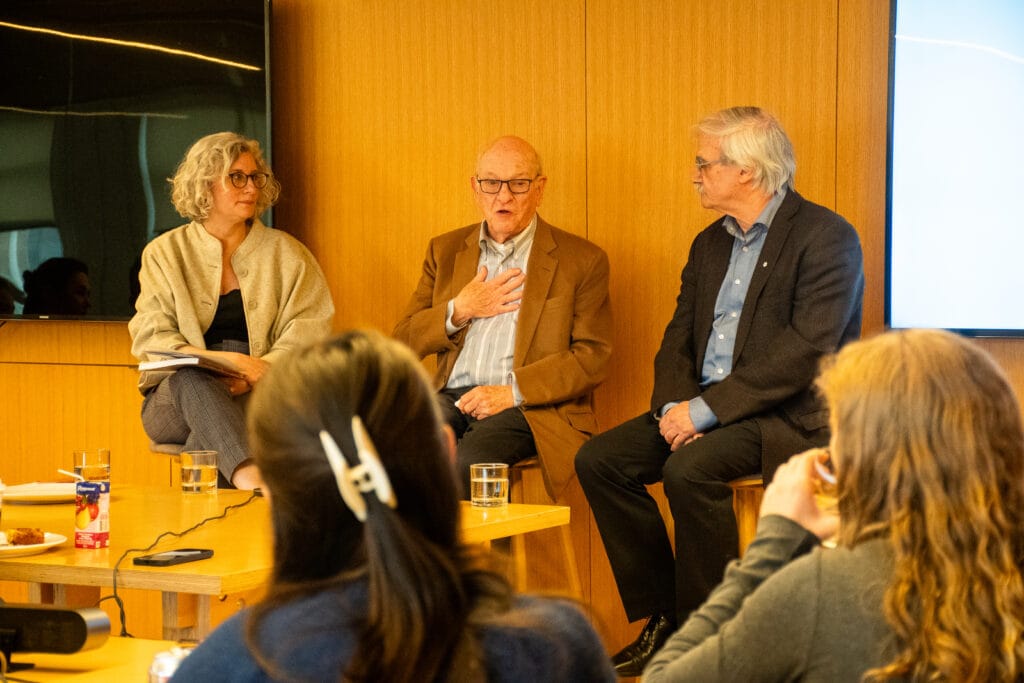
A Rebellious Spirit of City Building
Frank and Vince spoke about the spirit of the early 1970s reflected by the planners and politicians behind this development. It was a moment of experimentation and quiet rebellion. Reform-minded politicians, activist planners, and community organizers challenged the conventions of top-down planning, embracing a more democratic and people-centred approach. Many practitioners came “through the back door,” not from traditional planning backgrounds but from community work, bringing with them a willingness to question authority and rethink how cities should be built.
This spirit of rebellion extended to the culture of City Hall itself. It was a time when planners, politicians, and residents interacted more openly, when participation was real rather than symbolic. Drawing on the energy of broader social movements, from anti-war activism to the ideas of Jane Jacobs, who had recently moved to Toronto, there was a strong belief that cities should be designed for people, not just systems or cars.
Designing for Ordinary Life
Why did St. Lawrence succeed where earlier large-scale housing projects have failed or had unintended consequences? Frank and Vince explained that the design deliberately broke from the “tower-in-the-park” model seen in developments like Regent Park, which had isolated residents through inward-facing, single-use planning. No grand design gestures were entertained. Instead, St. Lawrence reintroduced the traditional city: connected streets, short blocks, and buildings that opened directly onto a shared public space, the Esplanade. The goal was not to create a statement piece, but to build something that felt like it had always been part of Toronto.
The Essential Social Mix
We explored contemporary critiques levelled at St Lawrence, namely that it didn’t prioritize only the neediest. Frank and Vince clarified that while about 25% of units were deeply affordable, the majority were accessible to moderate-income residents. This mix reduced stigma and allowed people to remain in the neighbourhood as their circumstances improved, supporting a more stable and inclusive community over time.
Design choices reinforced this philosophy. The neighbourhood’s “ordinariness” – mid-rise brick buildings, doors and windows facing the street, and a consistent human scale – was intentional. Rather than iconic architecture, the focus was on livability and connection. One example that stayed with me was the idea of kitchens facing the street, so that even cooking becomes part of the social fabric. It’s these small, almost invisible choices that shape how a place is experienced.
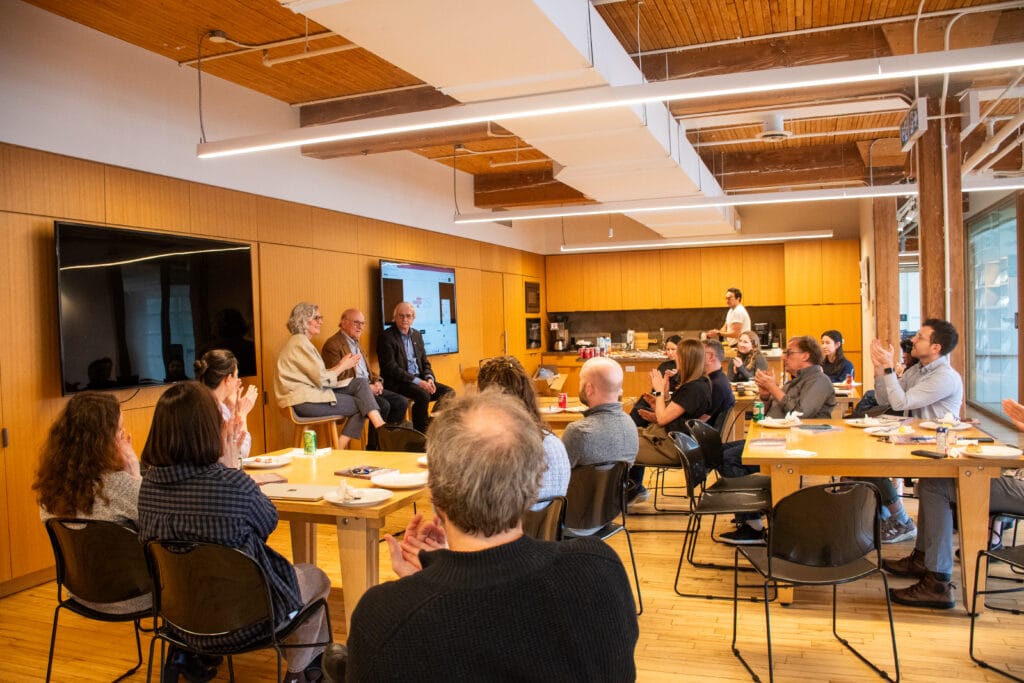
Decentralizing Governance
Frank and Vince explained that while the City led the master planning and land assembly, individual buildings were developed and managed by a mix of co-ops, non-profits, and private entities. This decentralized structure gave residents a sense of ownership and control, standing in contrast to today’s large, single-owner developments.
Portraits of a Living Community
This is a book of portraits as much as it is a look at the history. Vince emphasized that these portraits, both written profiles and intimate photographs, were central to their storytelling. Rather than focusing on well-known architects or policymakers, the book captures the voices of everyday residents: people photographed in their homes and neighbourhood spaces, sharing why they stayed and how the community shaped their lives. These portraits reveal a deep sense of comfort, belonging, and continuity, evidence of a neighbourhood that has matured without losing its social fabric.
Lessons for Today’s Planners
Frank and Vince pointed again to the importance of leadership, social mix, and designing for everyday life, but also to the need for a renewed willingness to challenge the status quo. The spirit that made St. Lawrence possible was not just technical expertise, but a readiness to question norms and imagine alternatives.
What would you do differently today?
Frank suggested that the neighbourhood could likely have supported greater density while still maintaining its core qualities. But overall, the principles were seen as sound.
Is this replicable through private development?
Frank and Vince reinforced the importance of having a strong master plan that goes beyond physical design to address social mix, tenure, and governance. While private-sector involvement is possible, they emphasized that intentionality around community structure is critical.
Ultimately, our conversation echoed the essence of the book: a story of city-building rooted in both idealism and pragmatism, where rebellion against convention helped produce not a radical-looking place, but an enduringly livable one.
About the authors:
Frank Lewinberg is the co-founder and partner emeritus of Urban Strategies, one of Canada’s leading urban design and planning consultancies. He was responsible for the master plans of the St. Lawrence neighbourhood and has a continued interest in affordable housing. Based in his beloved Toronto, Ontario, Lewinberg’s groundbreaking publications, including Study of the Reurbanisation of Metropolitan Toronto, have shaped the discussion on urban matters in the city.
Vincenzo Pietropaolo, CM was a city planner with the City of Toronto for over fifteen years before turning to photography full-time. An award-winning photographer, Pietropaolo has been deemed “one of Canada’s pre-eminent documentary photographers” by Canadian Geographic Magazine. He is the author of numerous photobooks on social justice issues, often combining photography with his own writing. He is a member of the Order of Canada.