

By: Yiwen Zhu, Principal, Urban Designer
Building homes and complete communities
In January 2026, Singapore’s Housing and Development Board (HDB) announced the completion of all 12 public housing neighbourhoods in Bidadari Estate. This 93-hectare project converted a multi-religious cemetery into a “Community in a Garden,” delivering over 10,000 homes—including 8,872 public units.
The Bidadari Master Plan was the first international design competition I managed after moving to Canada and joining Urban Strategies. From 2012 to 2013, our team, along with MKPL Architects and Arup, developed the competition-winning scheme and later collaborated with HDB and other Singapore agencies to bring it to life. It was an exciting opportunity to export human-centred Canadian urbanism to Singapore. Today, amid the affordable housing crisis, I find Bidadari Estate’s successful delivery an inspiring example for Canada of how housing, infrastructure, public space, and environmental systems can be planned as an integrated whole.
Canada cannot replicate Singapore’s model wholesale, but it can learn from its commitment to early coordination, long-term planning, strategic public investment, and sustained housing innovation
On September 3, 2024, my colleague Michel Trocmé and I attended the opening ceremony of Bidadari Park, a centrepiece of the Bidadari Estate that unites all the individual neighbourhoods. It was rewarding to see many of our original ideas realized and enhanced through implementation. The 13-hectare park features Alkaff Lake, which also serves as stormwater retention infrastructure, trails through preserved woodland, and wildlife habitat.
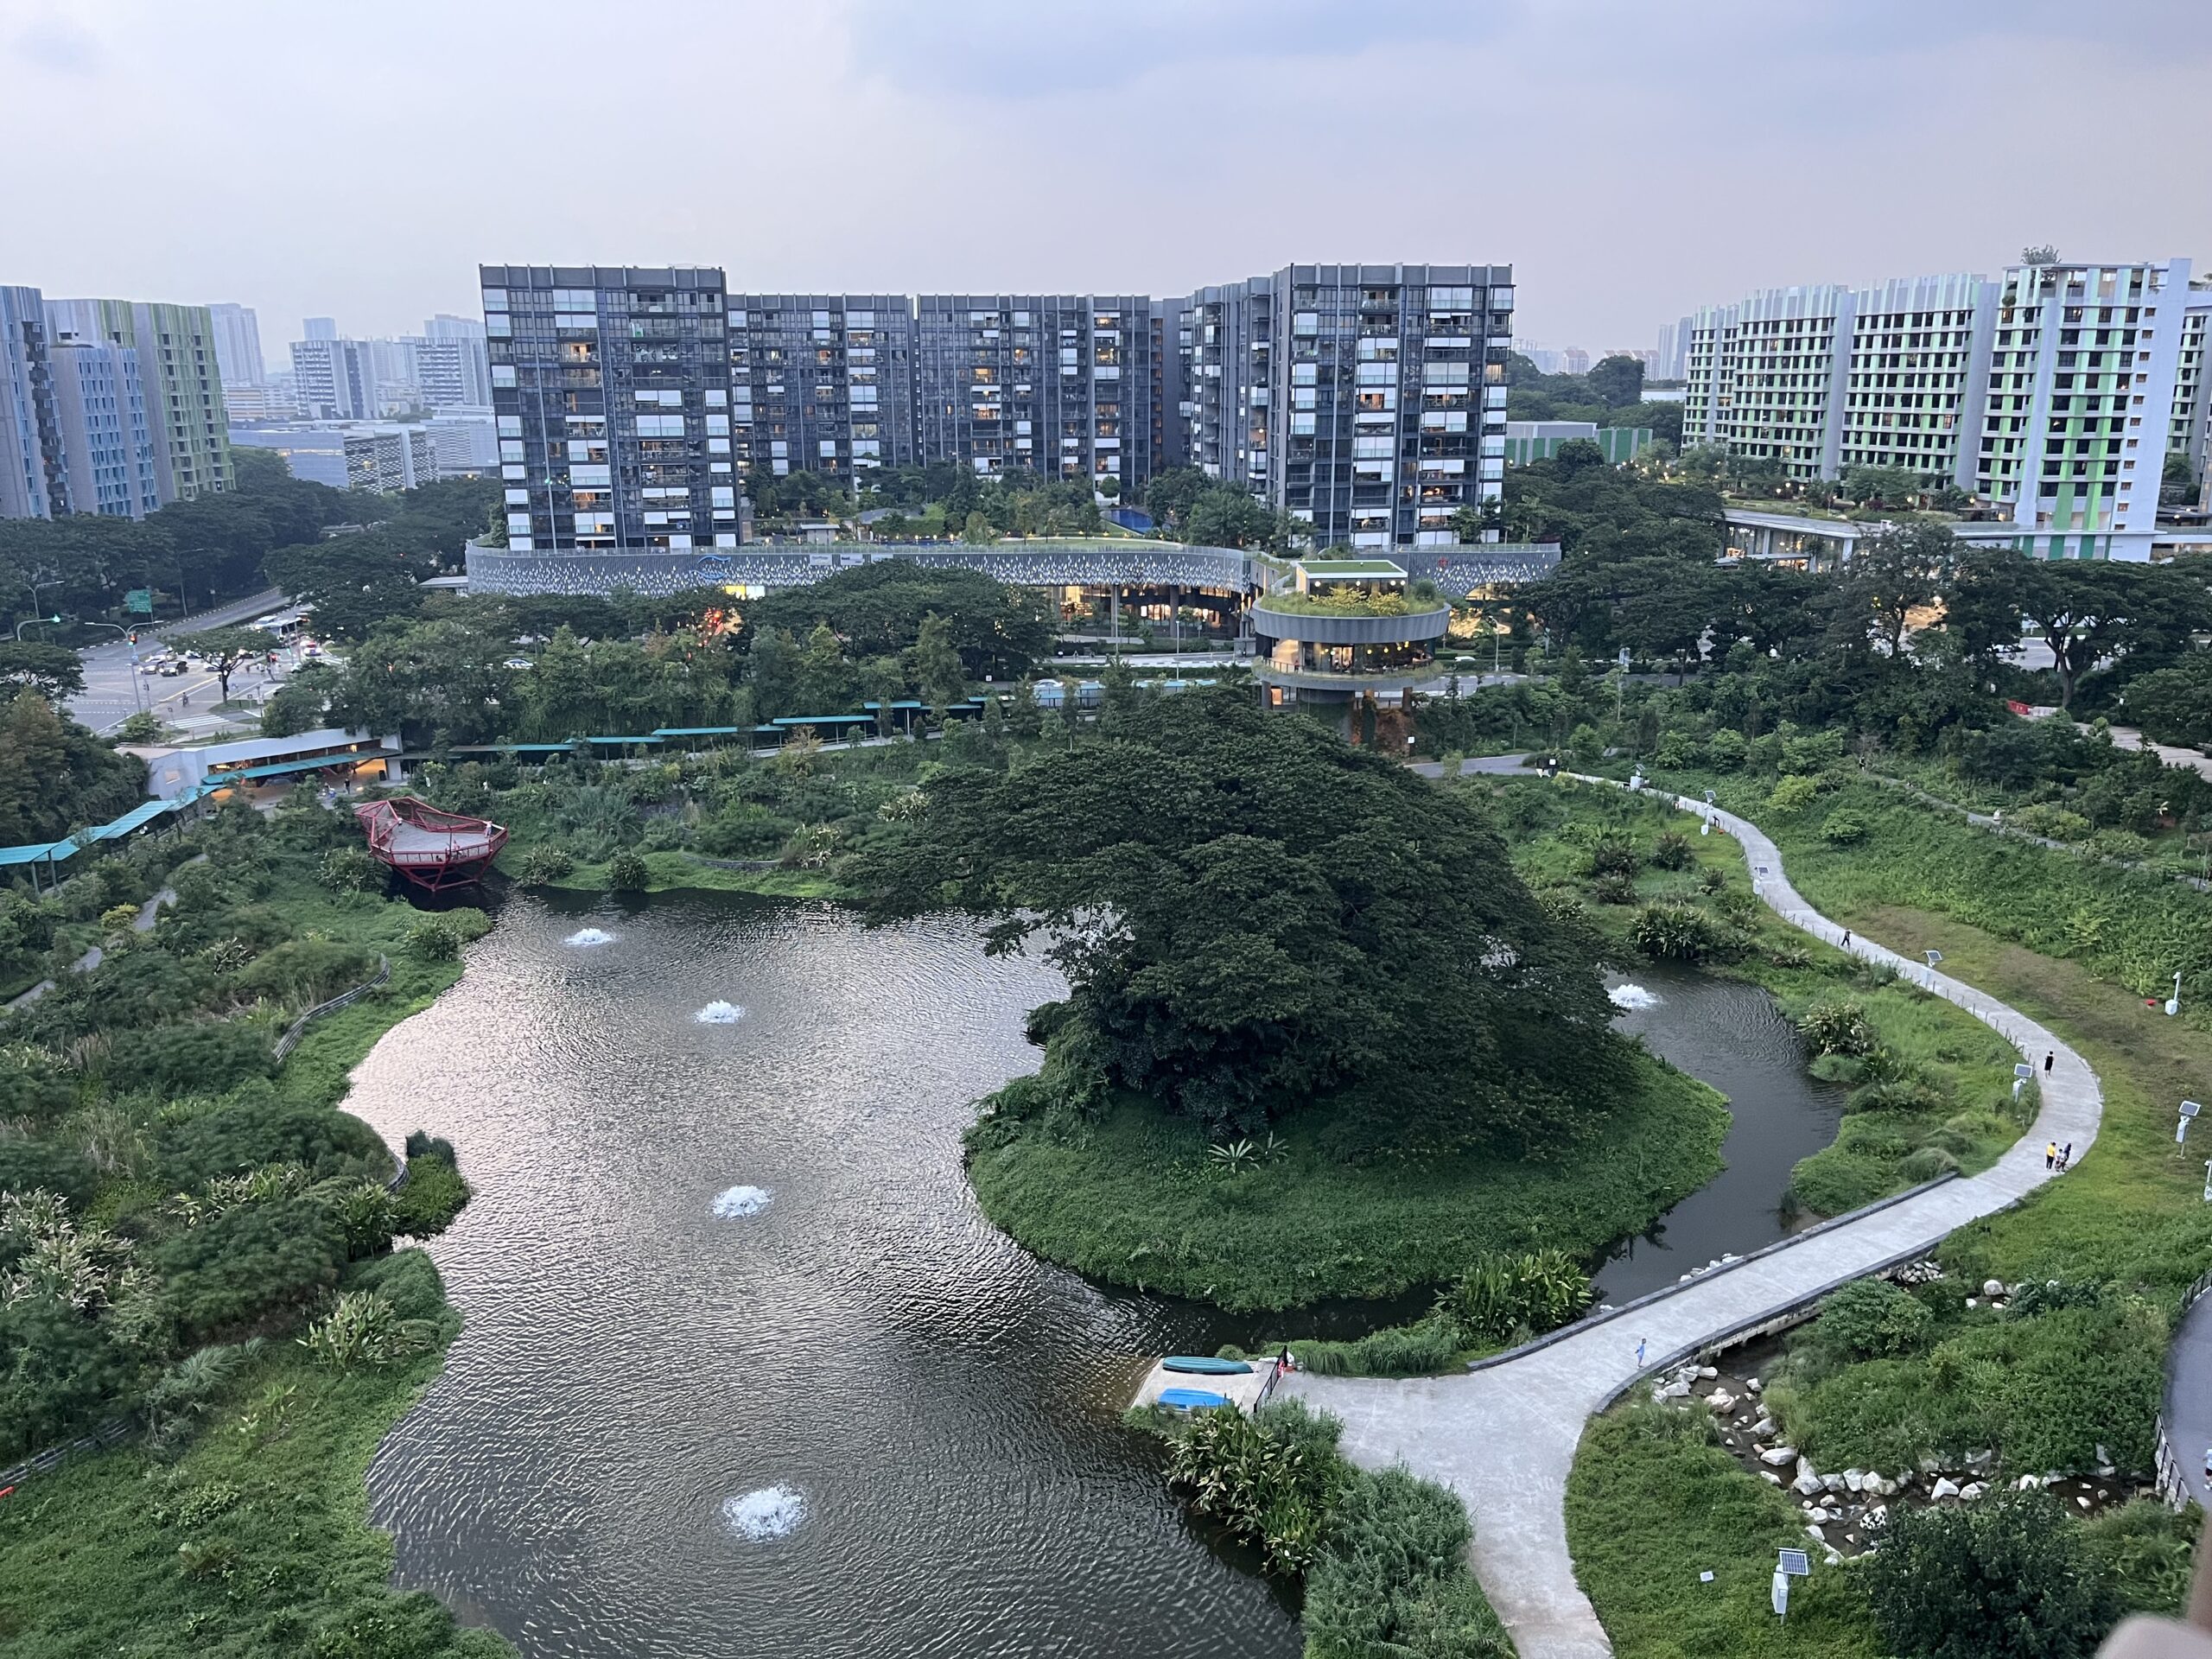
Around the park, several design decisions illustrate the value of integrated planning:
- Transit and daily life: Woodleigh MRT station connects to a mixed-use hub with retail, dining, and community facilities, extending toward the park and waterfront.
- Integrated amenities: An underground bus interchange connects with Woodleigh Village Hawker Centre, bringing transportation and everyday services together.
- Pedestrian connections and heritage: Heritage Walk links transit hubs with the park while preserving mature trees and recognizing the history of the former cemetery.
- Nature and neighbourhoods: A planted land bridge extends the park into adjacent residential areas and provides an ecological corridor.
- Infrastructure and landscape: Parking and other functional elements are integrated into building bases and the existing topography, protecting the quality of public space.
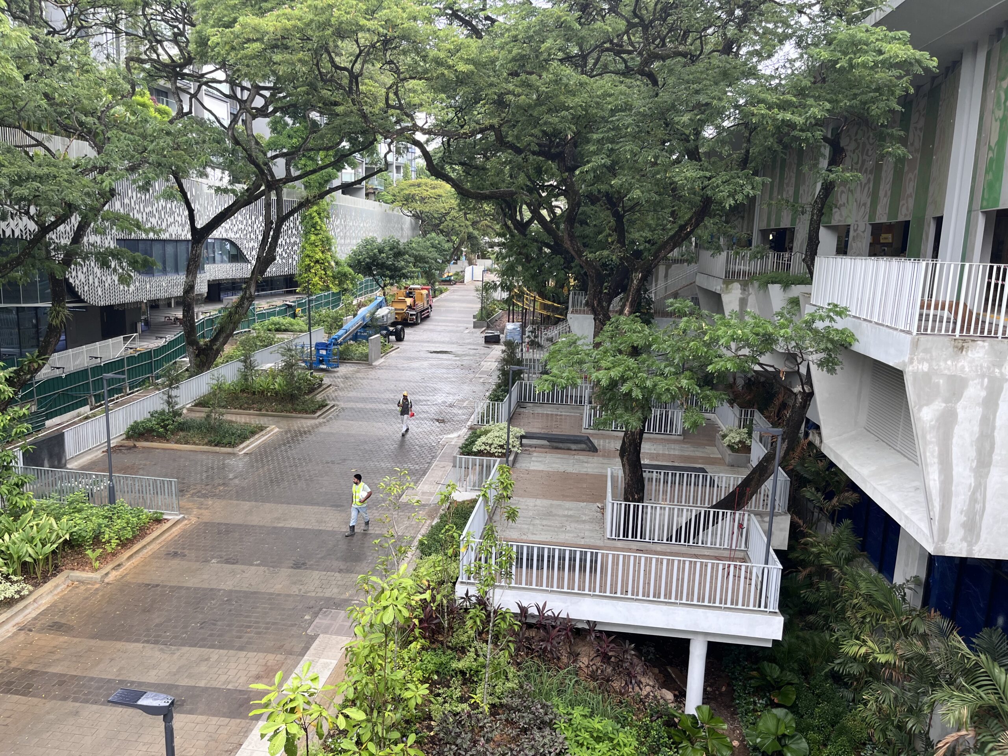
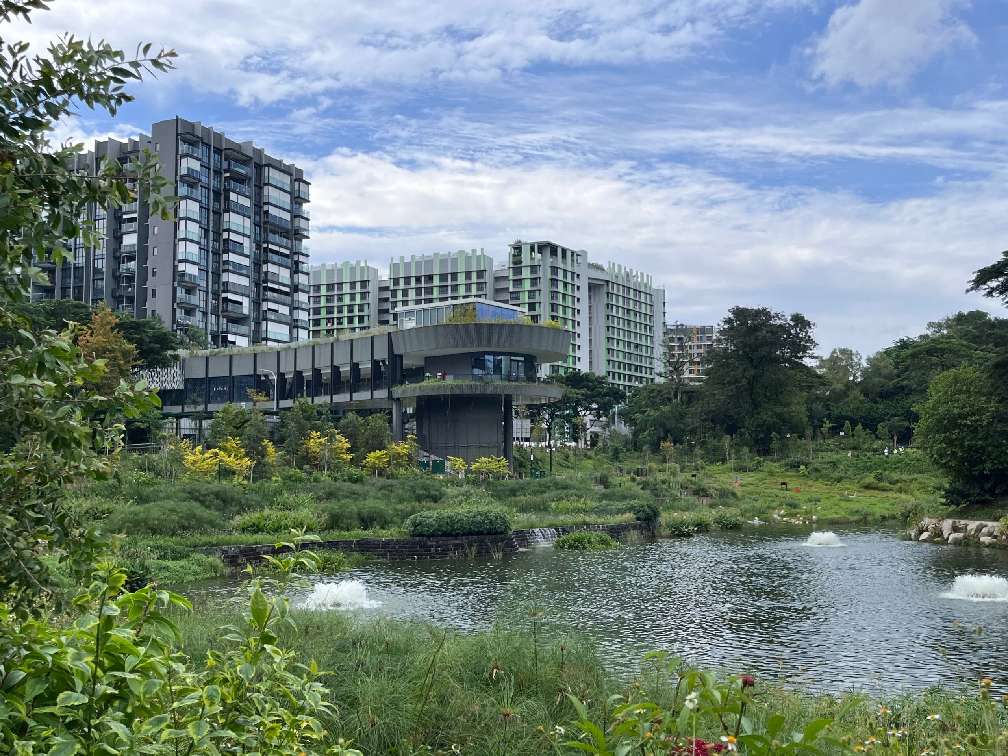
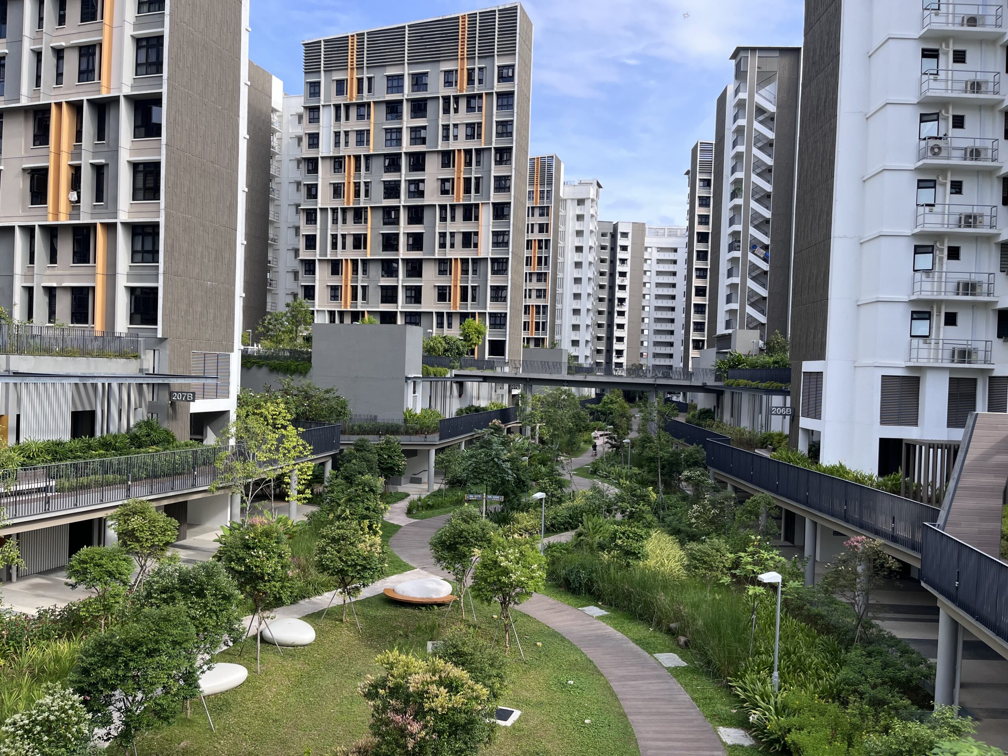
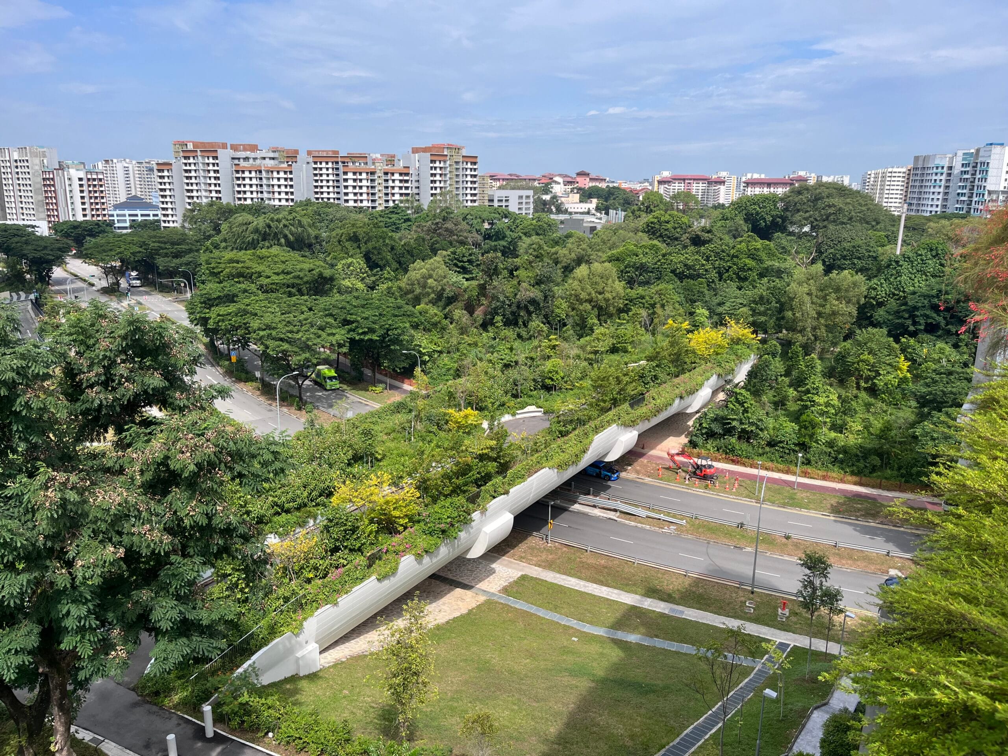
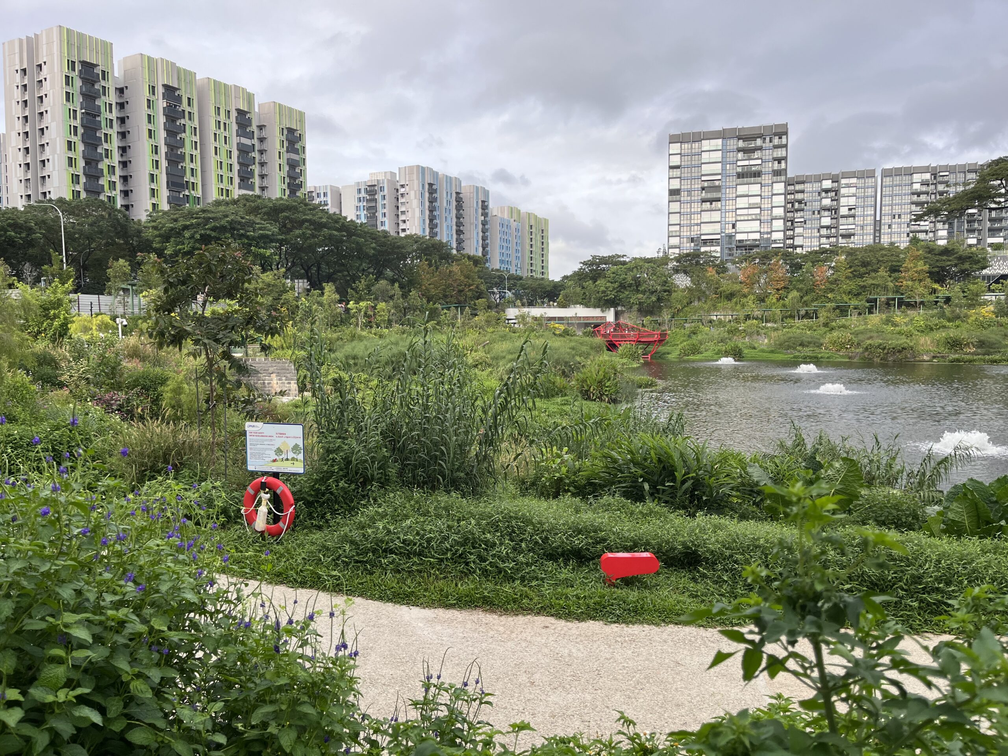
Bidadari’s achievement is not simply the number of homes delivered. It demonstrates how housing can contribute to a connected, sustainable, and livable community.
What makes the Singapore model work?
Bidadari’s success reflects a delivery system that enables government agencies to coordinate planning, financing, infrastructure, and construction.
During master planning, we led intensive workshops involving senior decision-makers and project teams from HDB, the Urban Redevelopment Authority (URA), the National Parks Board (NParks), the Land Transport Authority (LTA), and the Public Utilities Board (PUB). These workshops helped resolve major issues early and maintain alignment through subsequent coordination. The master plan was presented to the public in 2014, less than two years after the design competition began, and construction started in 2015.
This process aligned housing with transportation, water management, landscape, and community infrastructure. It also created opportunities for agencies to collaborate on funding facilities that served multiple purposes.
Bidadari further demonstrates how public housing can support construction innovation. The project adopted Design for Manufacturing and Assembly (DfMA), including prefabricated bathroom units and precast structural components. HDB also piloted 3D concrete printing for selected landscape features and streetscape furniture.
Singapore’s long-term investment in prefabrication, supported by a predictable pipeline of public housing projects, creates opportunities to test and scale new construction technologies.
Three lessons stand out: coordinate agencies early, plan housing alongside infrastructure and amenities, and use sustained public investment to enable innovation.
Singapore’s system cannot simply be transplanted to Canada. Its centralized governance, land ownership, and housing policies differ substantially from ours. The opportunity is to identify which mechanisms can be adapted to Canadian institutions.
Building on Canada’s experience
Canada’s housing crisis highlights the limits of focusing on housing numbers alone. Municipalities face ambitious housing targets, while development financing challenges and infrastructure constraints affect delivery. In Toronto, planning reforms can encourage infill, but individual projects do not automatically ensure coordinated investment in transit, utilities, parks, schools, and community services.
The question is whether public agencies can play a stronger role in coordinating land, housing, infrastructure, and long-term investment while maintaining design quality, community participation, and financial accountability.
Toronto already offers valuable precedents. St. Lawrence demonstrates how public leadership, land assembly, mixed-income housing, and community-oriented planning can create a successful neighbourhood. Regent Park illustrates how public housing redevelopment can combine social housing replacement with market housing, new streets, parks, and community facilities. Downsview offers a framework for long-term district development integrating housing, open space, mobility, and employment.
Toronto’s waterfront offers an especially relevant lesson in governance. Established by the federal, provincial, and municipal governments in 2001, Waterfront Toronto operates through a dedicated corporation with a 13-member board: four representatives appointed by each government and a jointly appointed chair. This structure creates a platform for sustained intergovernmental collaboration and helps support a long-term city-building mandate beyond the priorities of any single municipal department.
Joint public investment in major infrastructure, including the Port Lands Flood Protection Project, demonstrates how governments can pool resources to enable complex urban redevelopment. Waterfront Toronto has also embedded design excellence in its processes through an independent Waterfront Design Review Panel, established in 2005 to provide professional advice on architecture, landscape, environmental performance, and public space. This structure does not eliminate political disagreements or guarantee continuity. However, it illustrates how a dedicated institution, shared governance, coordinated funding, and independent design review can help sustain a long-term vision. These are valuable principles for a Canadian housing delivery model.
Emerging initiatives, including Build Canada Homes and the City of Toronto’s public developer model, offer further opportunities to strengthen public-sector capacity through strategic land use, financing, and partnerships. Government need not deliver every building itself; it can establish the vision, coordinate infrastructure and approvals, and create the conditions for public and private partners to deliver housing more effectively.
| Feature | Bidadari (Singapore) | St. Lawrence Neighborhood (Toronto) | Regent Park (Toronto) | Toronto Waterfront Development | Downsview (Toronto) |
|---|---|---|---|---|---|
| Size of Development | 93 hectares (230 acres) | 22.6 hectares (approx. 56 acres) | 28 hectares (69 acres) | 800 hectares (approx. 1,976 acres) | 210 hectares (520 acres) Excludes the existing 270-acre park |
| Timeline | 2015 – 2026 (10 years) | 1974 – 1982 (Initial core build) | 2005 – ~2029 (5-phase redevelopment) | 2001 – Ongoing (Multi-decade, active phases) | 2024 – 2051 (A 30-year buildout across 10 districts) |
| Housing Delivery | ~10,000+ units including 8,872 public units (BTO) + private market condos | 4,310 units (Mixed: Co-op, subsidized, market) | ~4,000 units delivered + additional ~4,000 units underway (Full 1-to-1 social housing replacement + market) | Over 4,400 units built + over 14,000 units to be delivered in accelerated Quayside/Ookwemin phases | 50,000+ units (targeting 20% affordable housing minimum) |
| Role of Government | Total State Control (HDB as master developer in collaboration with multiple agencies) | Municipal Land Assembly & community-led vision | Public-Private Partnership (TCHC & private developers) | Tri-Government Corporation (Waterfront Toronto agency) | Public-Private Land Split (Canada Lands Co. + private firm Northcrest) |
Three priorities for a Canadian approach
Bidadari and Toronto’s own experience suggest three priorities.
1. Establish stable policies and coordinated delivery
Large-scale housing requires consistent direction beyond electoral cycles. Governments should identify priority growth areas, coordinate housing and infrastructure investment, and involve relevant agencies early in planning.
Dedicated delivery institutions, clear responsibilities, shared targets, and sustained funding can reduce fragmented decision-making. Waterfront Toronto provides a Canadian precedent for bringing multiple governments together around a long-term mandate. A similar approach could be adapted to major housing initiatives, with governance arrangements suited to each project.
2. Treat public land as a long-term city-building asset
The goal should not be to maximize housing numbers alone, but to create complete communities that combine different housing types with transit, parks, services, and high-quality public spaces.
Toronto’s experience demonstrates the importance of linking physical design with social outcomes. Investing in infrastructure and public space early may require greater upfront coordination and capital, but it can help avoid costly deficiencies later.
3. Make construction innovation part of housing policy
Modular construction and prefabrication can improve productivity, but scaling these technologies requires investment, skilled workers, regulatory adaptation, and a predictable project pipeline.
Publicly supported housing programs can provide the continuity needed to test and adopt new approaches. Coordinated procurement, consistent technical standards, and long-term project planning can support innovation, while performance should be measured against actual cost, quality, and delivery outcomes.
From housing targets to successful communities
Bidadari demonstrates what is possible when housing is planned as part of a larger urban system. Its value lies not only in the homes delivered, but also in the integration of transportation, infrastructure, landscape, community amenities, and construction innovation.
Canada cannot replicate Singapore’s model wholesale, but it can learn from its commitment to early coordination, long-term planning, strategic public investment, and sustained housing innovation. Toronto’s waterfront shows that Canada already has institutional experience in cross-government collaboration and long-term city-building; the opportunity is to apply these lessons more systematically to housing.
The goal should not be to choose between building homes quickly and building good communities. It should be to establish a public-led delivery framework capable of achieving both.
With the right governance, partnerships, and long-term commitment, master-planned communities could become an important part of Canada’s response to the housing crisis—and an opportunity to demonstrate a more integrated approach to urban development.