
2024
FIABCI World Prix d’Excellence Awards, Gold Award in Master Plan Category
2014
Singapore Institute of Architects, Architectural Design Awards
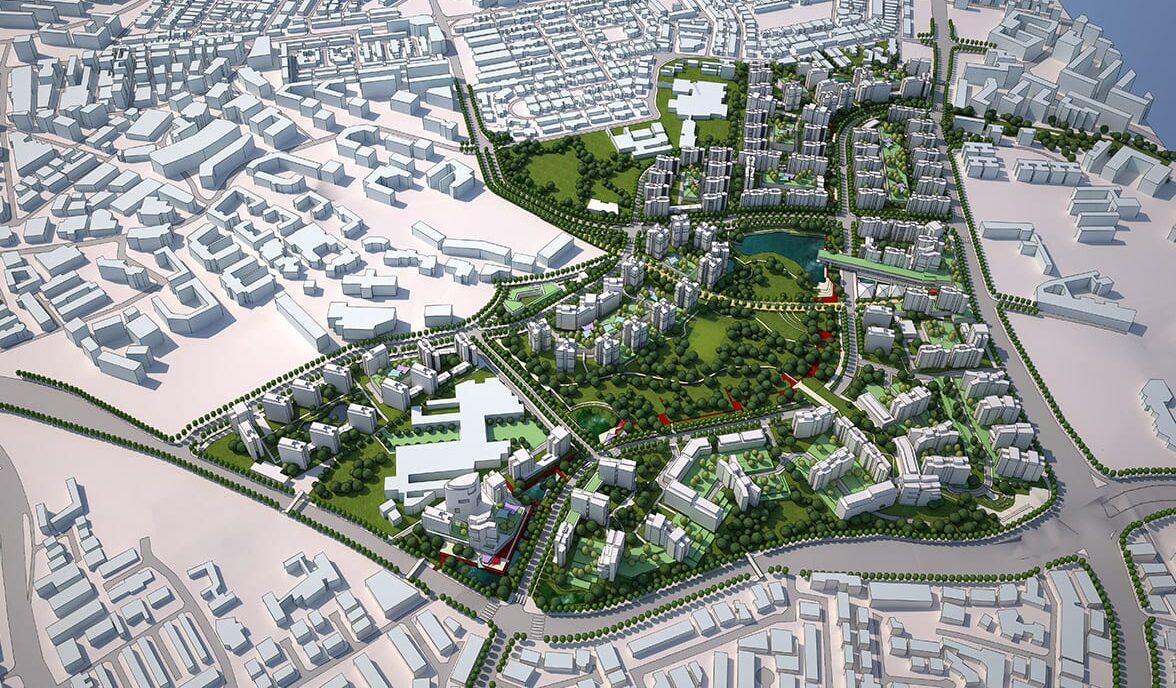
In 2012, the Housing and Development Board of Singapore (HDB) invited international design firms to revisit their masterplanning concepts for the Bidadari Estate, on a 93 ha. property located in Singapore’s central region, meant to accommodate 12,000 residential units, a regional park as well as supporting community and commercial uses. Urban Strategies Inc. was selected as master planner in collaboration with MKPL Architects and ARUP for transportation, hydrology and sustainability.
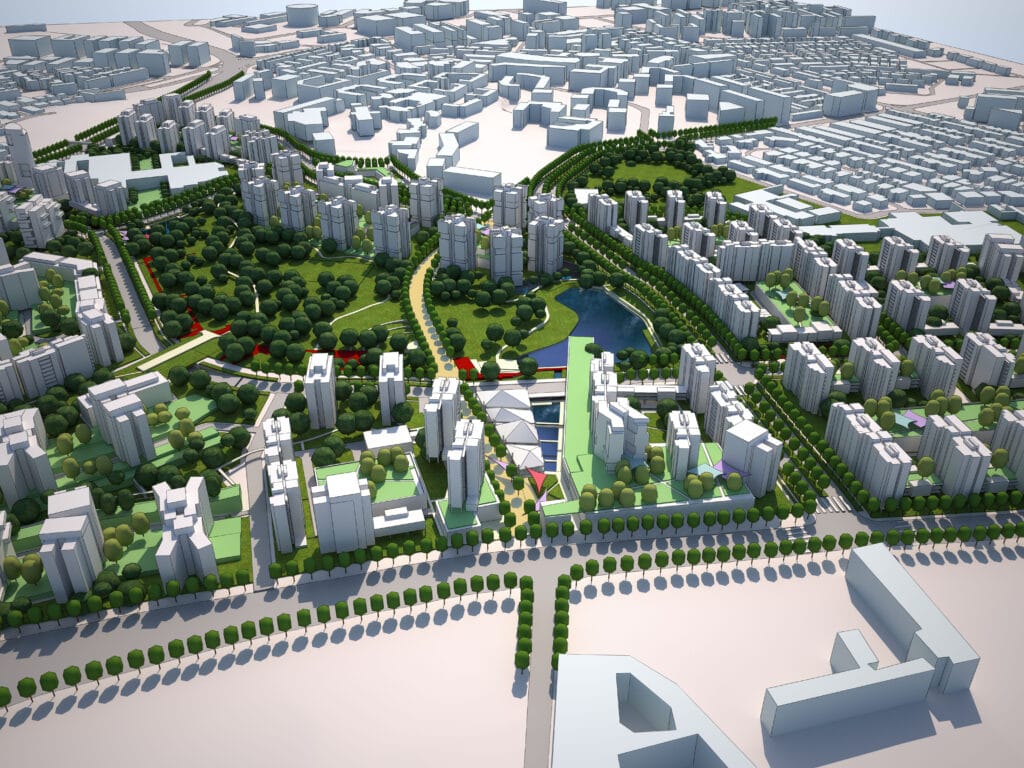
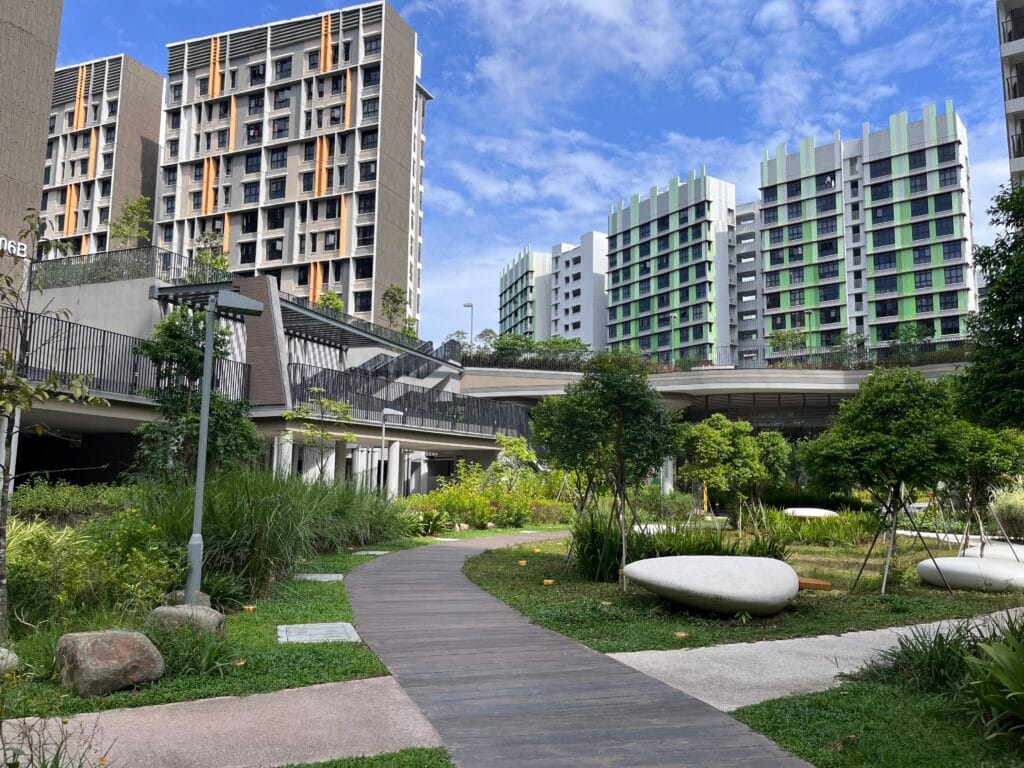
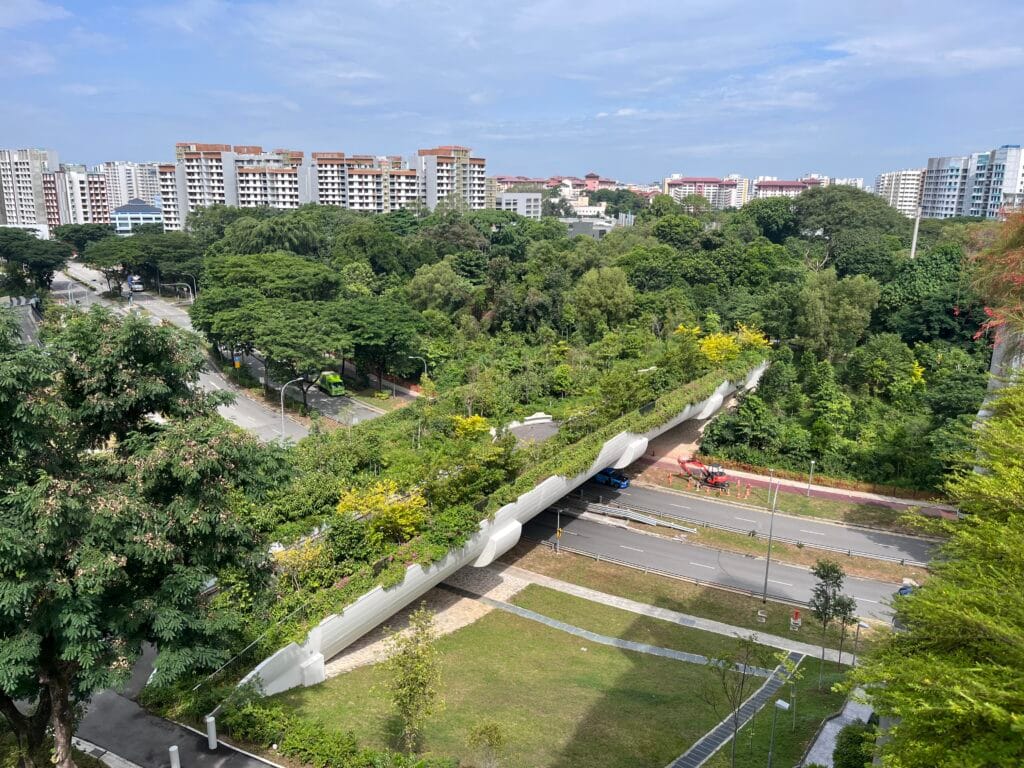
Building on our vision to create a “Community in a Garden” our master plan creates a generously landscaped setting that residents and surrounding communities will call home. The regional park will play a key role as an intersection between a number of park connectors, pedestrian linkages to other parks and communities in the area. Bringing Bidadari Park together as a whole is a rich diversity of landscapes, amenities and experiences. The park’s rolling topography and wooded landscapes will be preserved and enhanced. Lakes, rain gardens, play grounds, fitness stations, intimate spaces and large informal gathering areas, urban plazas, public art and the memorial gardens will draw residents and visitors and ensure that the park meaningfully resonates for broad and diverse communities for generations to come.
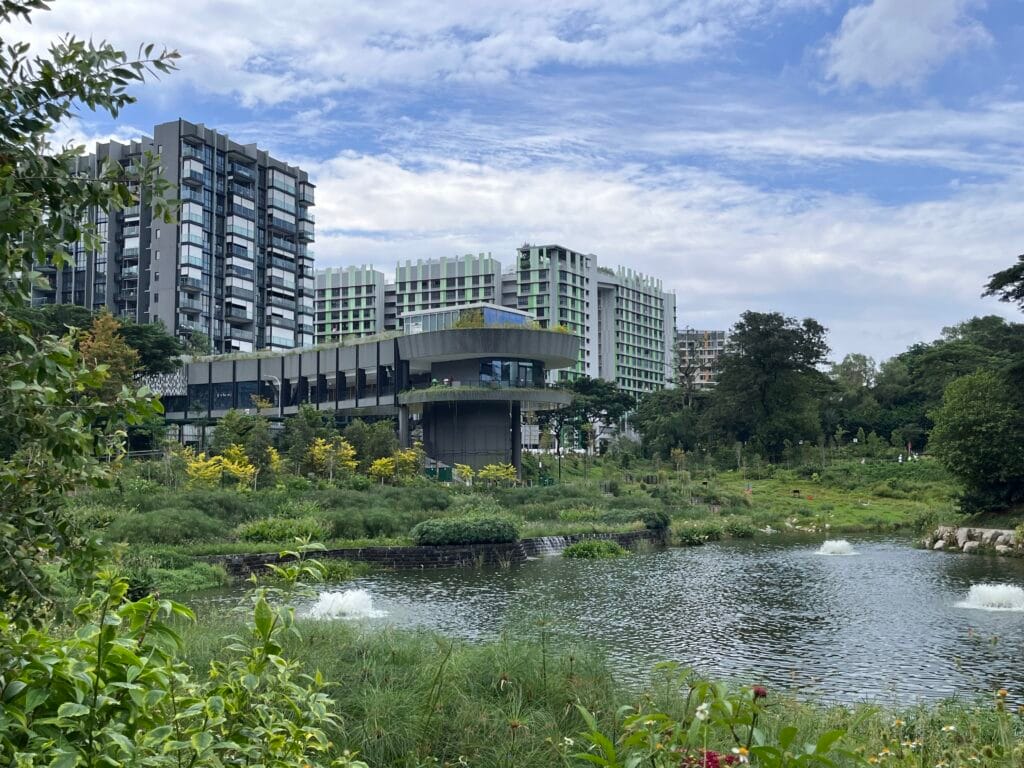
Five distinct neighbourhoods are proposed, each reinforcing the sense of a continuous park with generously landscaped frontages. Small gardens and plazas provide socializing spaces for residents. Parking and servicing are seamlessly integrated into perimeter blocks or discreetly tucked under landscaped terrains. Building designs vary in form, expression and height in order to reinforce a varied sense of place. Numerous intensive work-shops were held to test and refine masterplan concepts, bringing together the Housing and Development Board and other government agencies such as, the Urban Redevelopment Authority, the Land Transport Authority, Public Utilities Board and, National Parks Board. The project was substantially completed in 2025.
Key Team Members

Michel Trocmé

Yiwen Zhu
Project Details
Client
Housing & Development Board Singapore
Consultant Team
MKPL Architects
ARUP
Land Use/Scale
Related Projects
Reina (689 The Queensway)
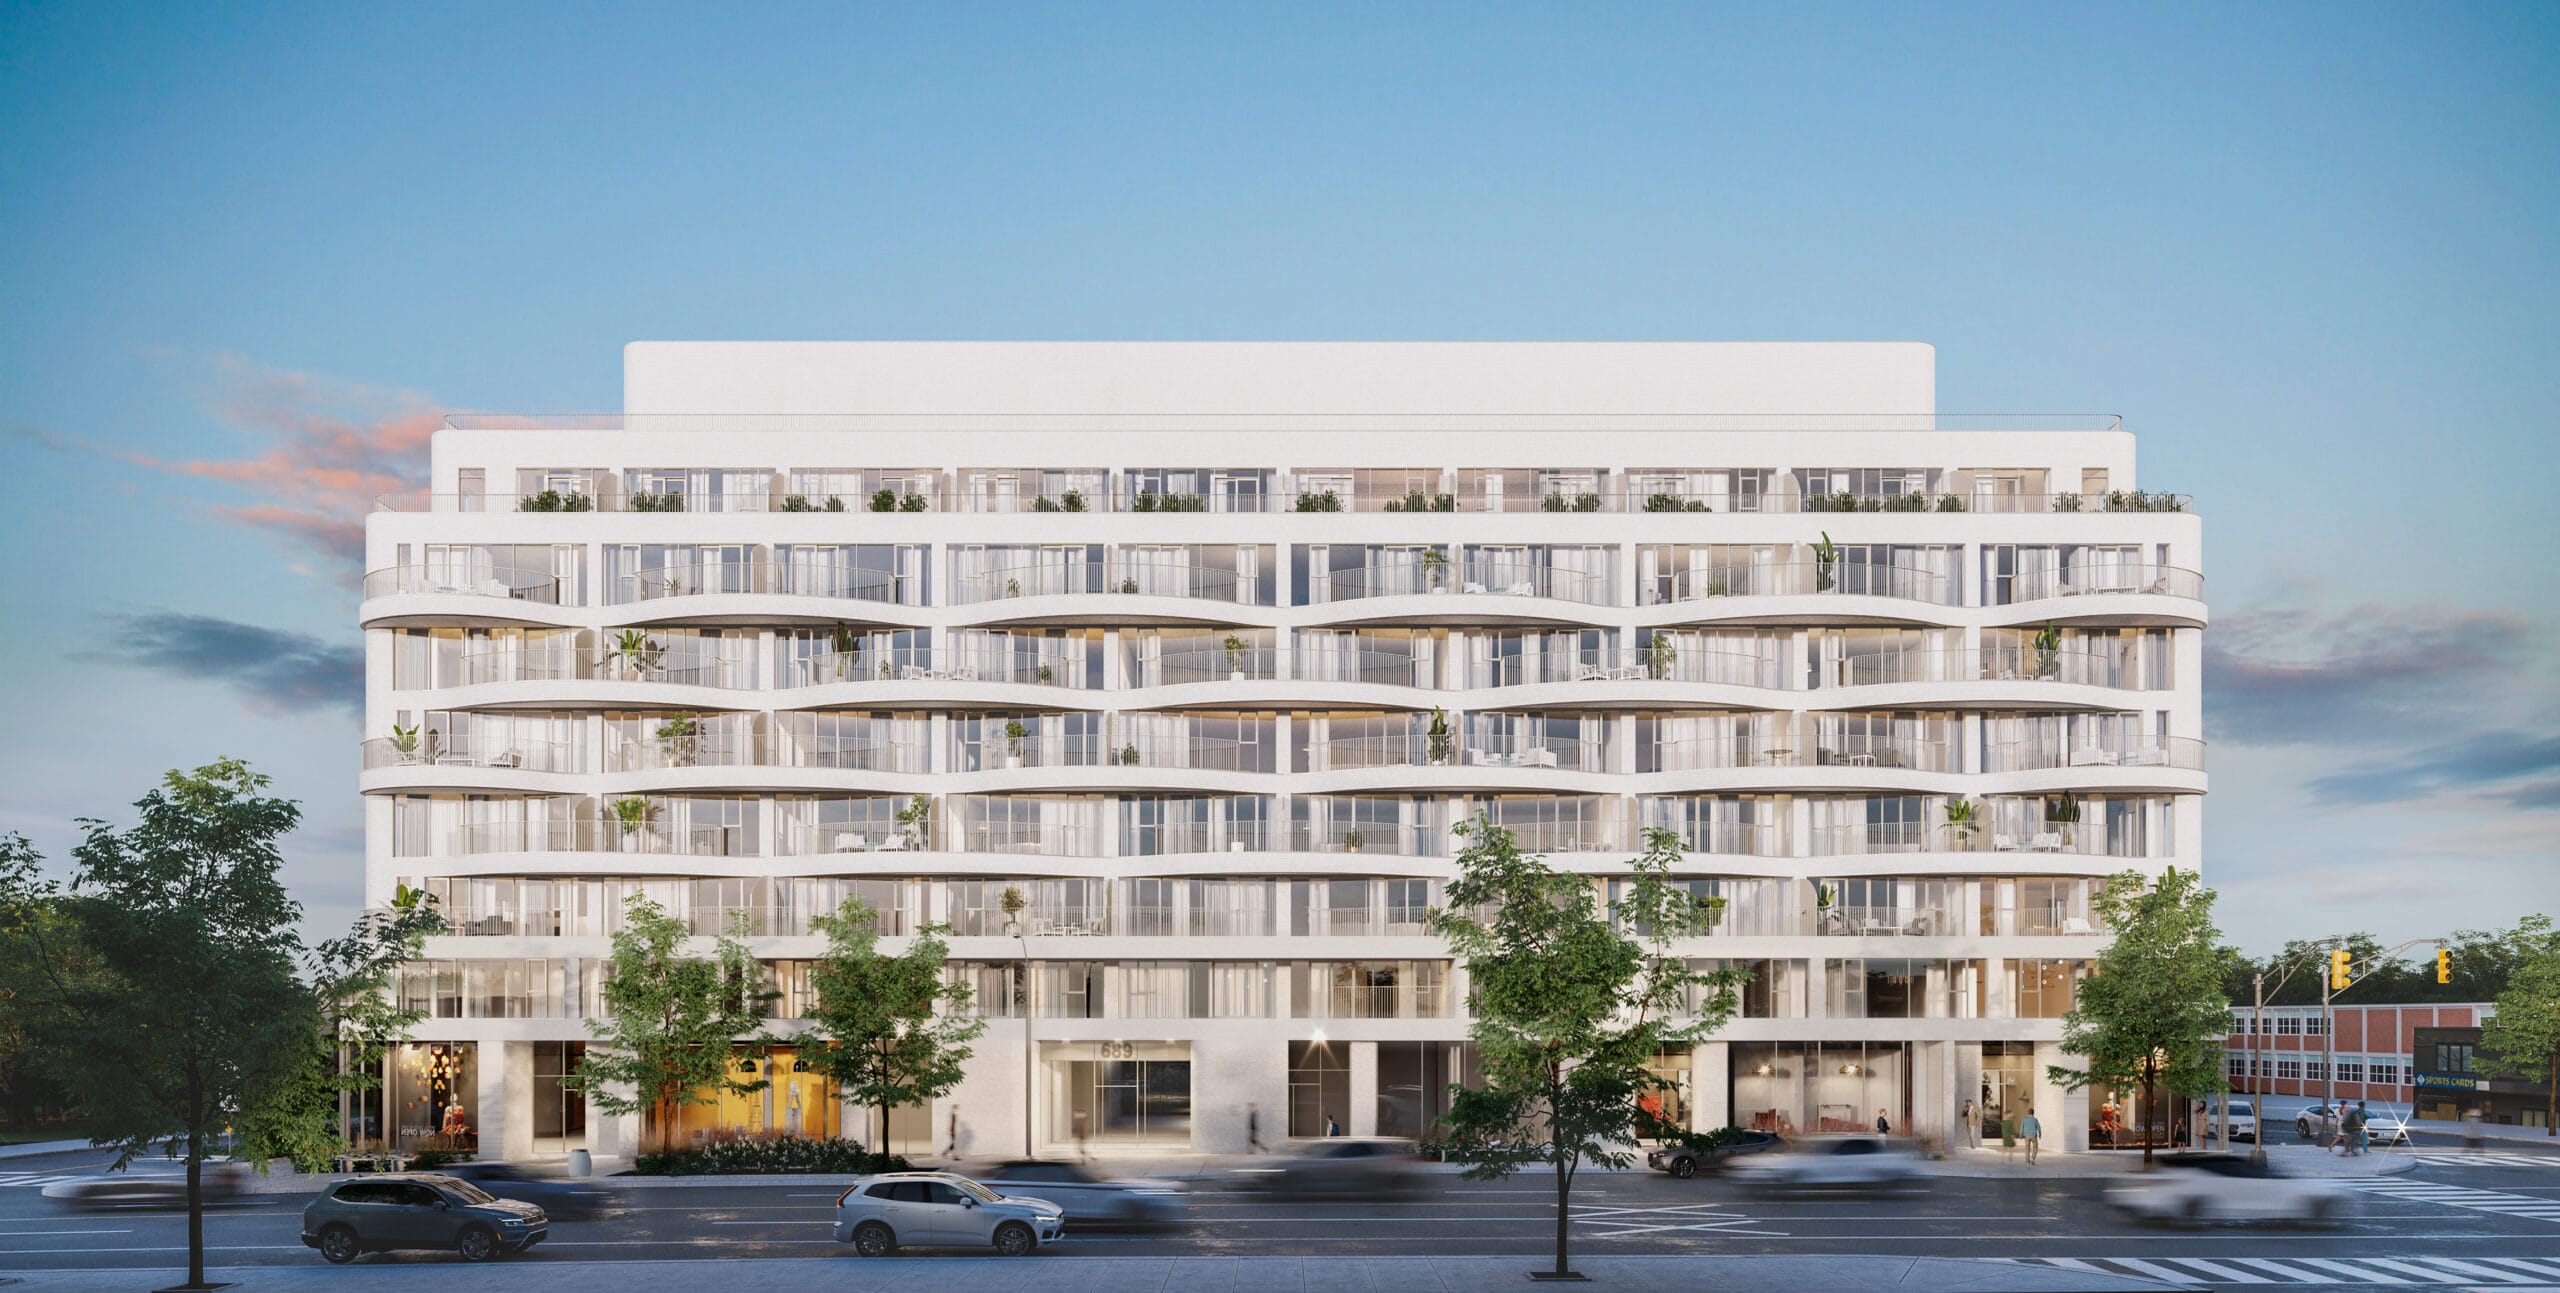
Urban Strategies is proud to support Reina (689 The Queensway): Canada’s first All-Female development project
101 Spadina Avenue
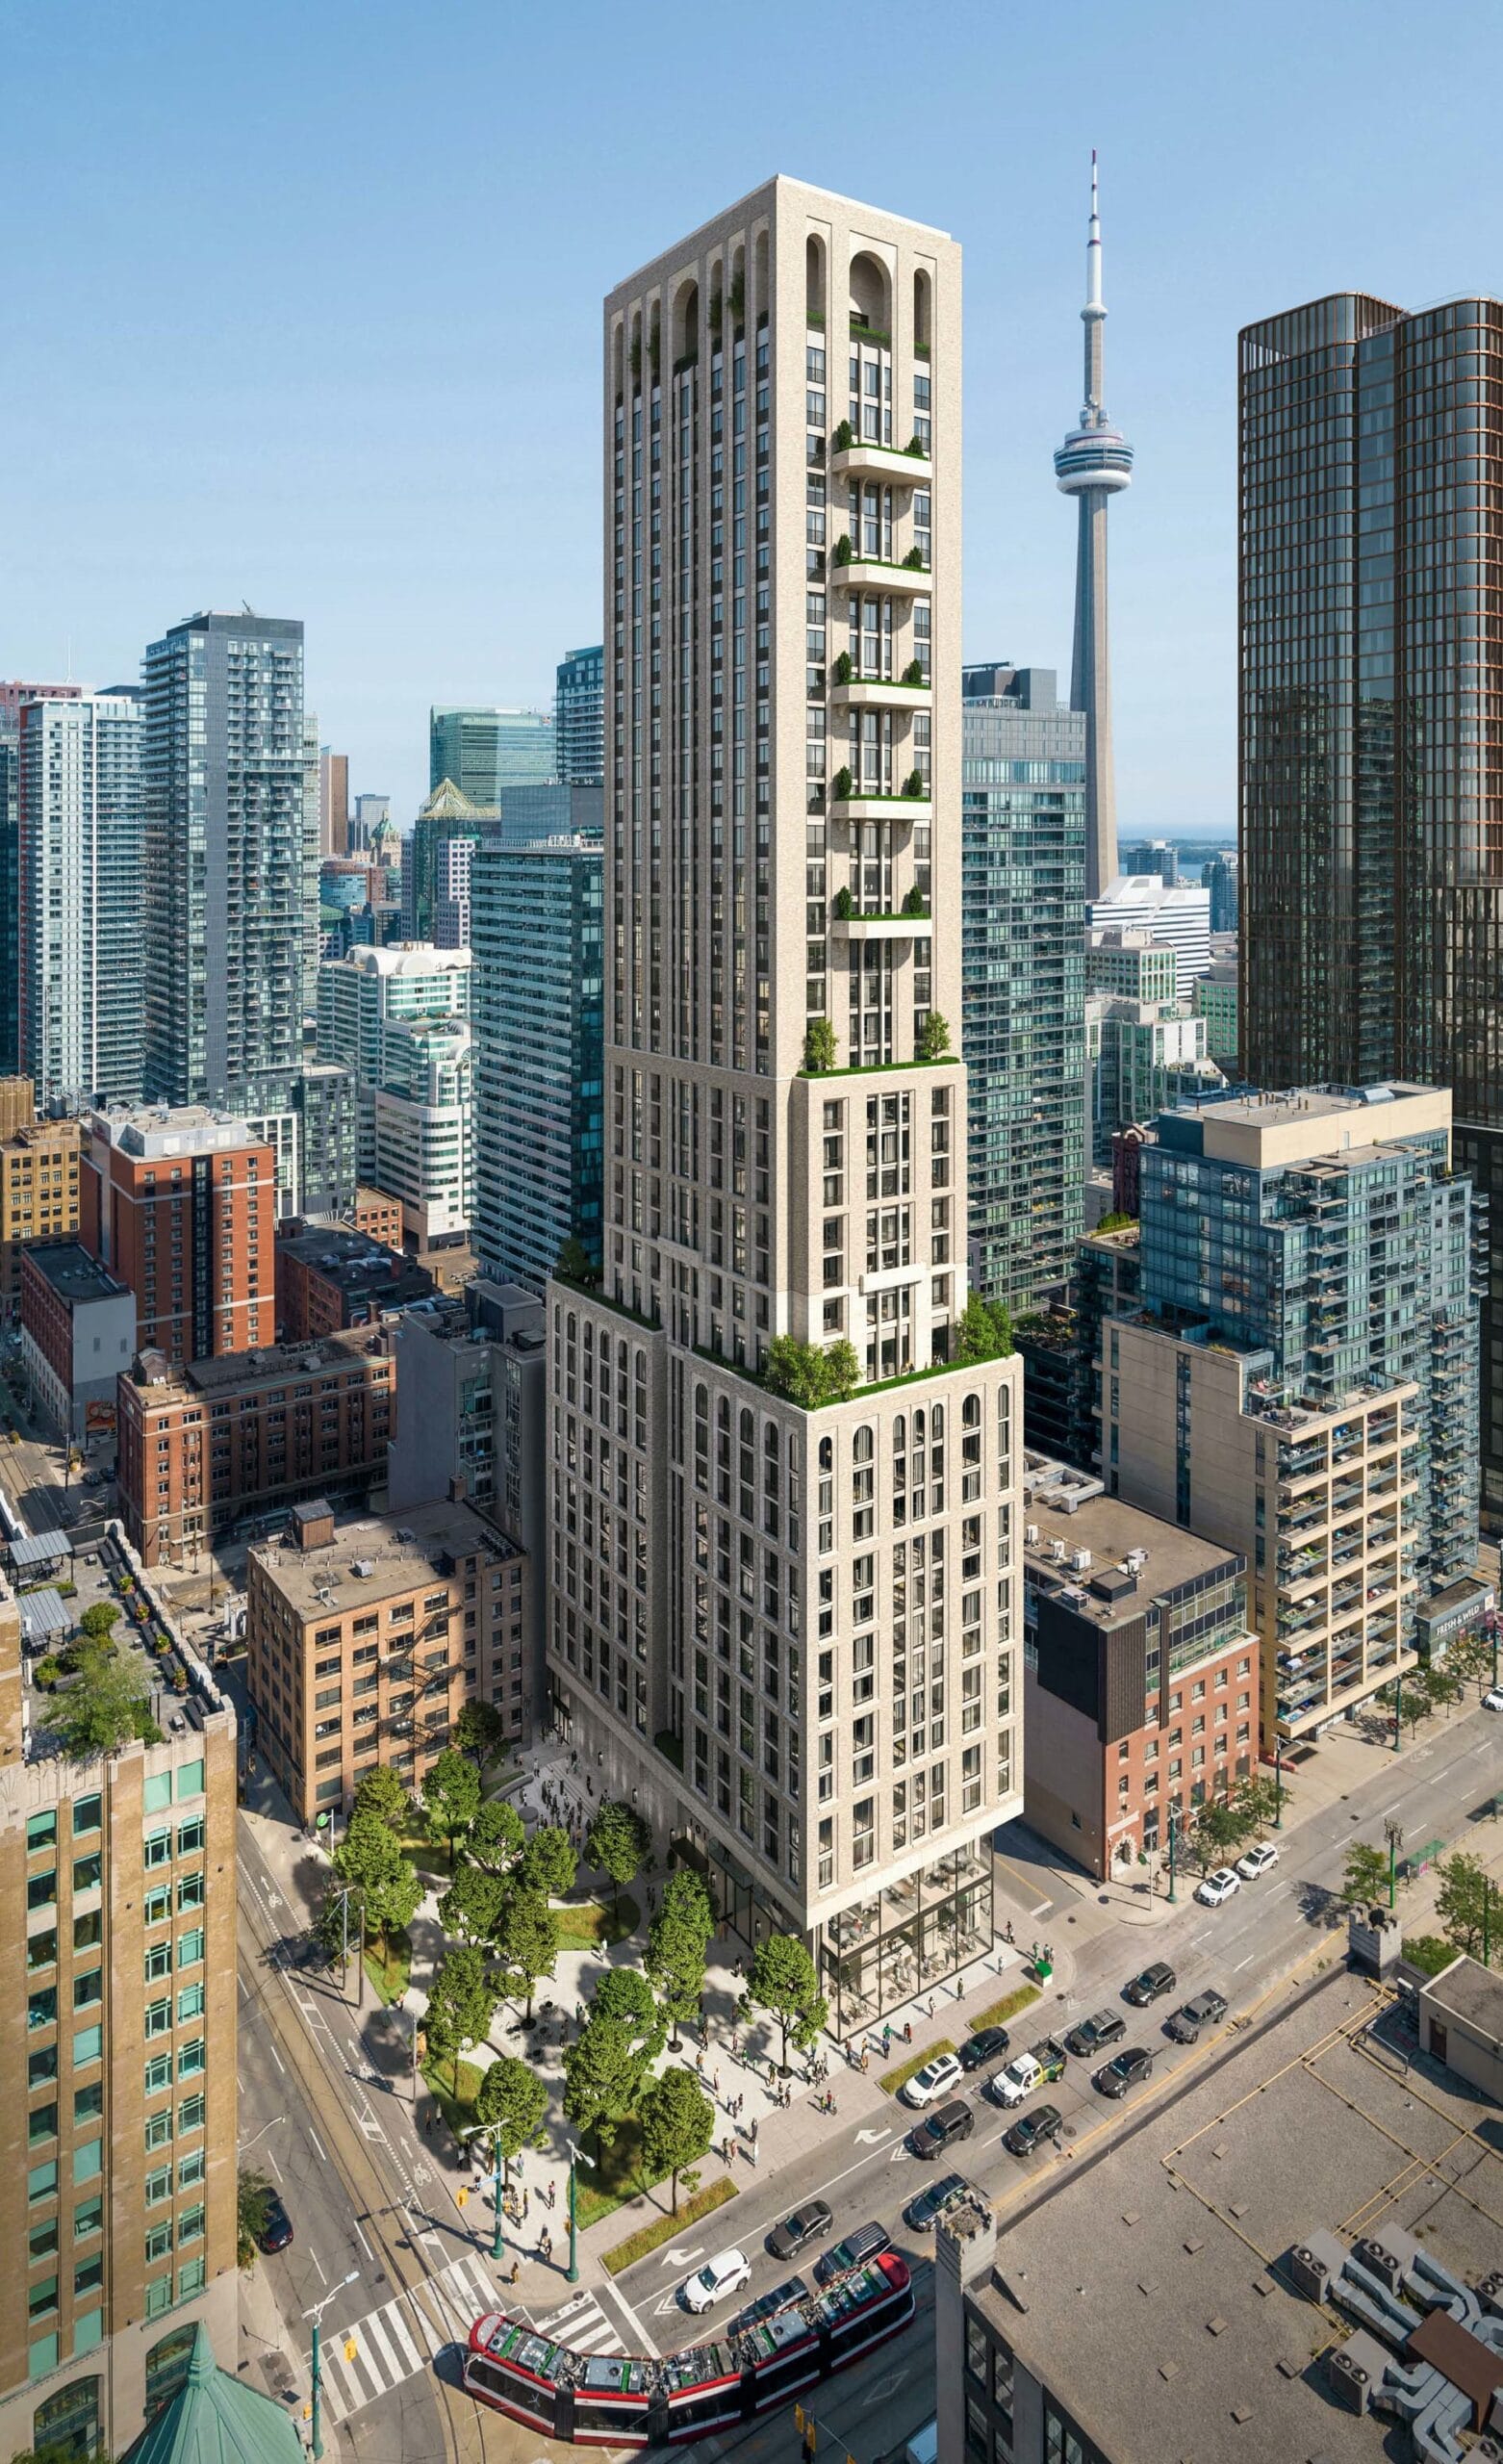
An exciting new mixed-use development that will deliver additional public parkland, retail and high-density residential units in the King-Spadina neighbourhood.